Room Design Planning: A Beginner's Complete Guide

Room design planning comes down to four fundamentals done in order: accurate measurements, clear traffic paths, a defined focal point, and furniture scaled to the space. Get those four right and the rest of the design decisions fall into place naturally. Skip even one of them and you risk buying a sofa that won't fit through the door or a dining table that turns every dinner into an obstacle course.
At Yesterday's Tree, we've spent four decades watching homeowners make these exact mistakes. The problem was never taste; it was that they started shopping before they started planning. This guide walks you through the core steps so you can approach your room with confidence, not guesswork.
The good news is that you don't need a design degree to get this right. You need a tape measure, a scaled drawing, and a clear sequence to follow before a single piece of furniture is purchased.
Key takeaways
Measure everything first: Record wall lengths, ceiling heights, door swings, window sill heights, and all fixed elements before sketching anything.
Traffic paths are non-negotiable: Main walkways need at least 30 to 36 inches of clear space; sofa-to-coffee-table clearance should land between 14 and 18 inches.
Every room needs one focal point: Orient your primary furniture toward it before placing anything else.
Scale is everything: Furniture that looks right in a showroom can overwhelm or disappear in your actual room. Bring your dimensions when you shop.
Test before you buy: Painter's tape on the floor costs nothing and can save thousands in returns and reselection fees.
Digital tools accelerate room design planning: Free room layout planners and room planning apps let you test multiple furniture arrangements without moving a single piece.

Why accurate measurements are the foundation of every good room design plan
What to record before you sketch anything
Cover every dimension that affects furniture and flow: wall lengths, ceiling height, door locations and swing directions, window widths and sill heights, plus fixed elements like fireplaces, radiators, built-ins, and columns. Also note outlets, switches, vents, and existing light fixtures. Measure each wall separately, because opposite walls are rarely identical in older homes.
A rough hand sketch labeled with every number is enough to start. What matters is that nothing gets assumed. Guessing a window width or forgetting a radiator is the kind of oversight that sends a beautiful armchair back on the delivery truck.
Turning raw numbers into a to-scale floor plan
Translating measurements into a scaled drawing, whether on graph paper at one-quarter inch per foot or in a free browser-based floor plan maker, lets you test furniture arrangements without touching a single piece. Cut paper templates to scale for each major furniture item and move them around the plan.
This step is where homeowners discover that the sectional they love won't clear the hallway, or that the bed they want leaves no walkable space on either side.
Several free digital room layout planners make this easier than graph paper. Use a room planning app like magicplan to capture precise measurements with your phone, then build out your floor plan in a browser-based room planner and generate room layout ideas before committing to anything.
The table below compares the most useful options for homeowners doing their own space planning.
Tool | Best for | Free tier | 2D to 3D | Starting paid price |
Planner 5D | All-around option for beginners | Yes, basic catalog | Yes | $19.99/month |
RoomSketcher | Measured floor plans and presentations | Yes, limited exports | Yes | ~$49/year |
Homestyler | Attractive 3D rendering, real-brand furniture | Yes, unlimited 1K renders | Yes | ~$6.80/month |
Floorplanner | Fast browser-based layouts | Yes, one project | Yes | ~$14/month |
Sweet Home 3D | Fully free, offline planning | Yes, unlimited use | Yes | Free |
magicplan | Measuring rooms with a phone or tablet | Limited trial | Yes | Subscription-based |
For most homeowners, a practical workflow is to measure with magicplan, build the accurate floor plan in RoomSketcher or Floorplanner, then test furniture arrangements and finishes in a 3D room planner like Planner 5D or Homestyler. Each free tier is worth testing before committing to a paid subscription.
How do you plan traffic flow in a room layout?
Clearance numbers worth memorizing

Traffic flow is not about aesthetics; it's about whether the room functions on a normal Tuesday. Main walkways need roughly 30 to 36 inches of clear space so two people can pass comfortably. The gap between a sofa and a coffee table should land around 14 to 18 inches, close enough to reach a drink without leaning, wide enough to stand up easily.
Doors, drawers, and chair backs all need room to operate fully, and those clearances belong on the floor plan before furniture is chosen, not after. A dining chair pulled out from the table adds 20 inches of depth on its own. If you also need walking space behind that chair while a guest is seated, plan for 42 to 44 inches of total clearance from the table edge to the wall.
Where circulation breaks down most often
The most common traffic mistake is treating the furniture footprint as the furniture's only space requirement. A bedroom dresser drawer fully extended can block the closet. A recliner that looks fine when upright becomes a wall when the footrest deploys. Run through everyday scenarios on your scaled plan: walking from the front door to the kitchen carrying grocery bags, moving from the sofa to the bathroom at night, pulling a chair back from the dining table with a guest already seated beside it. If the path is awkward on paper, it will be worse in real life.
What makes a focal point so important in room design?
Identifying the one your room already has
Every well-designed room organizes itself around something: a fireplace, a large window, a media wall, or a strong architectural detail. That element is the focal point, and the main furniture should face or reference it. A room without a clear focal point tends to feel restless, because the eye has nowhere to land.
Identify yours before placing a single chair. If the room has two competing candidates, say a fireplace and a television, choose one as primary and subordinate the other. A television mounted beside a fireplace, slightly offset, can work beautifully when the seating arrangement acknowledges the fireplace as the room's anchor.
How to create a focal point when the room lacks one
Rooms that are architecturally plain can earn a focal point through intentional design.
A large-scale artwork grouping, a floor-to-ceiling bookcase, a statement headboard, or a carefully chosen light fixture can all anchor a space. The key is scale: a single small print on a large wall reads as decoration, not destination.
When a room has a clear visual hierarchy, the furniture arrangement feels purposeful rather than accidental, and the space becomes easier for every guest to understand at a glance. Keep surrounding colors, finishes, and accessories quieter so the main element does the work it's meant to do.
Room design planning: Getting furniture scale right before you spend a dollar
The proportions that make or break a room
Furniture that is too large for a room blocks light and movement. Furniture that is too small floats disconnected from the walls and from each other. Neither mistake is obvious in a showroom under bright lighting with no surrounding walls for reference. The solution is to bring the room's dimensions with you when you shop, and to check that the piece you love works proportionally against the wall it will occupy, the ceiling above it, and the other pieces around it.
A sofa that is 90 inches wide may be beautiful in isolation and overwhelming in a 12-by-14 room. Very low furniture can look disproportionate in rooms with high ceilings, while tall or bulky pieces can overwhelm compact spaces. Check height and visual weight, not just the footprint.
Testing the layout before anything is purchased
Painter's tape on the floor is the most underused tool in home design. Mark each furniture footprint at full size, then walk through every route, sit in each intended seat, and open every door and drawer in the arrangement. Leave the tape in place for a few days and live with it.
What feels spacious on a floor plan sometimes feels tight when you're actually navigating it with a laundry basket. This test costs nothing and can save thousands in returns, delivery fees, and reselection. It is the single step most homeowners skip and most designers never omit.
When does an in-home consultation actually save you money?
What a professional space planning session covers
A designer working inside your actual room sees things a scaled drawing cannot fully capture: the way natural light shifts across the space in the afternoon, how the ceiling height affects perceived proportions, which architectural quirk is worth working with and which should be minimized. A good in-home consultation typically takes 60 to 90 minutes for a single room. It produces accurate measurements and a clear activity map, then layers in a furniture scale strategy and a plan for focal point and lighting placement, all before a single purchase is made. That sequence eliminates the most expensive room design planning mistakes before they happen. The homeowners who avoid costly errors are not the ones with the best eye for style; they're the ones who had a professional draw the floor plan and test the layout before calling for delivery.
How Yesterday's Tree approaches the planning phase in Asheville
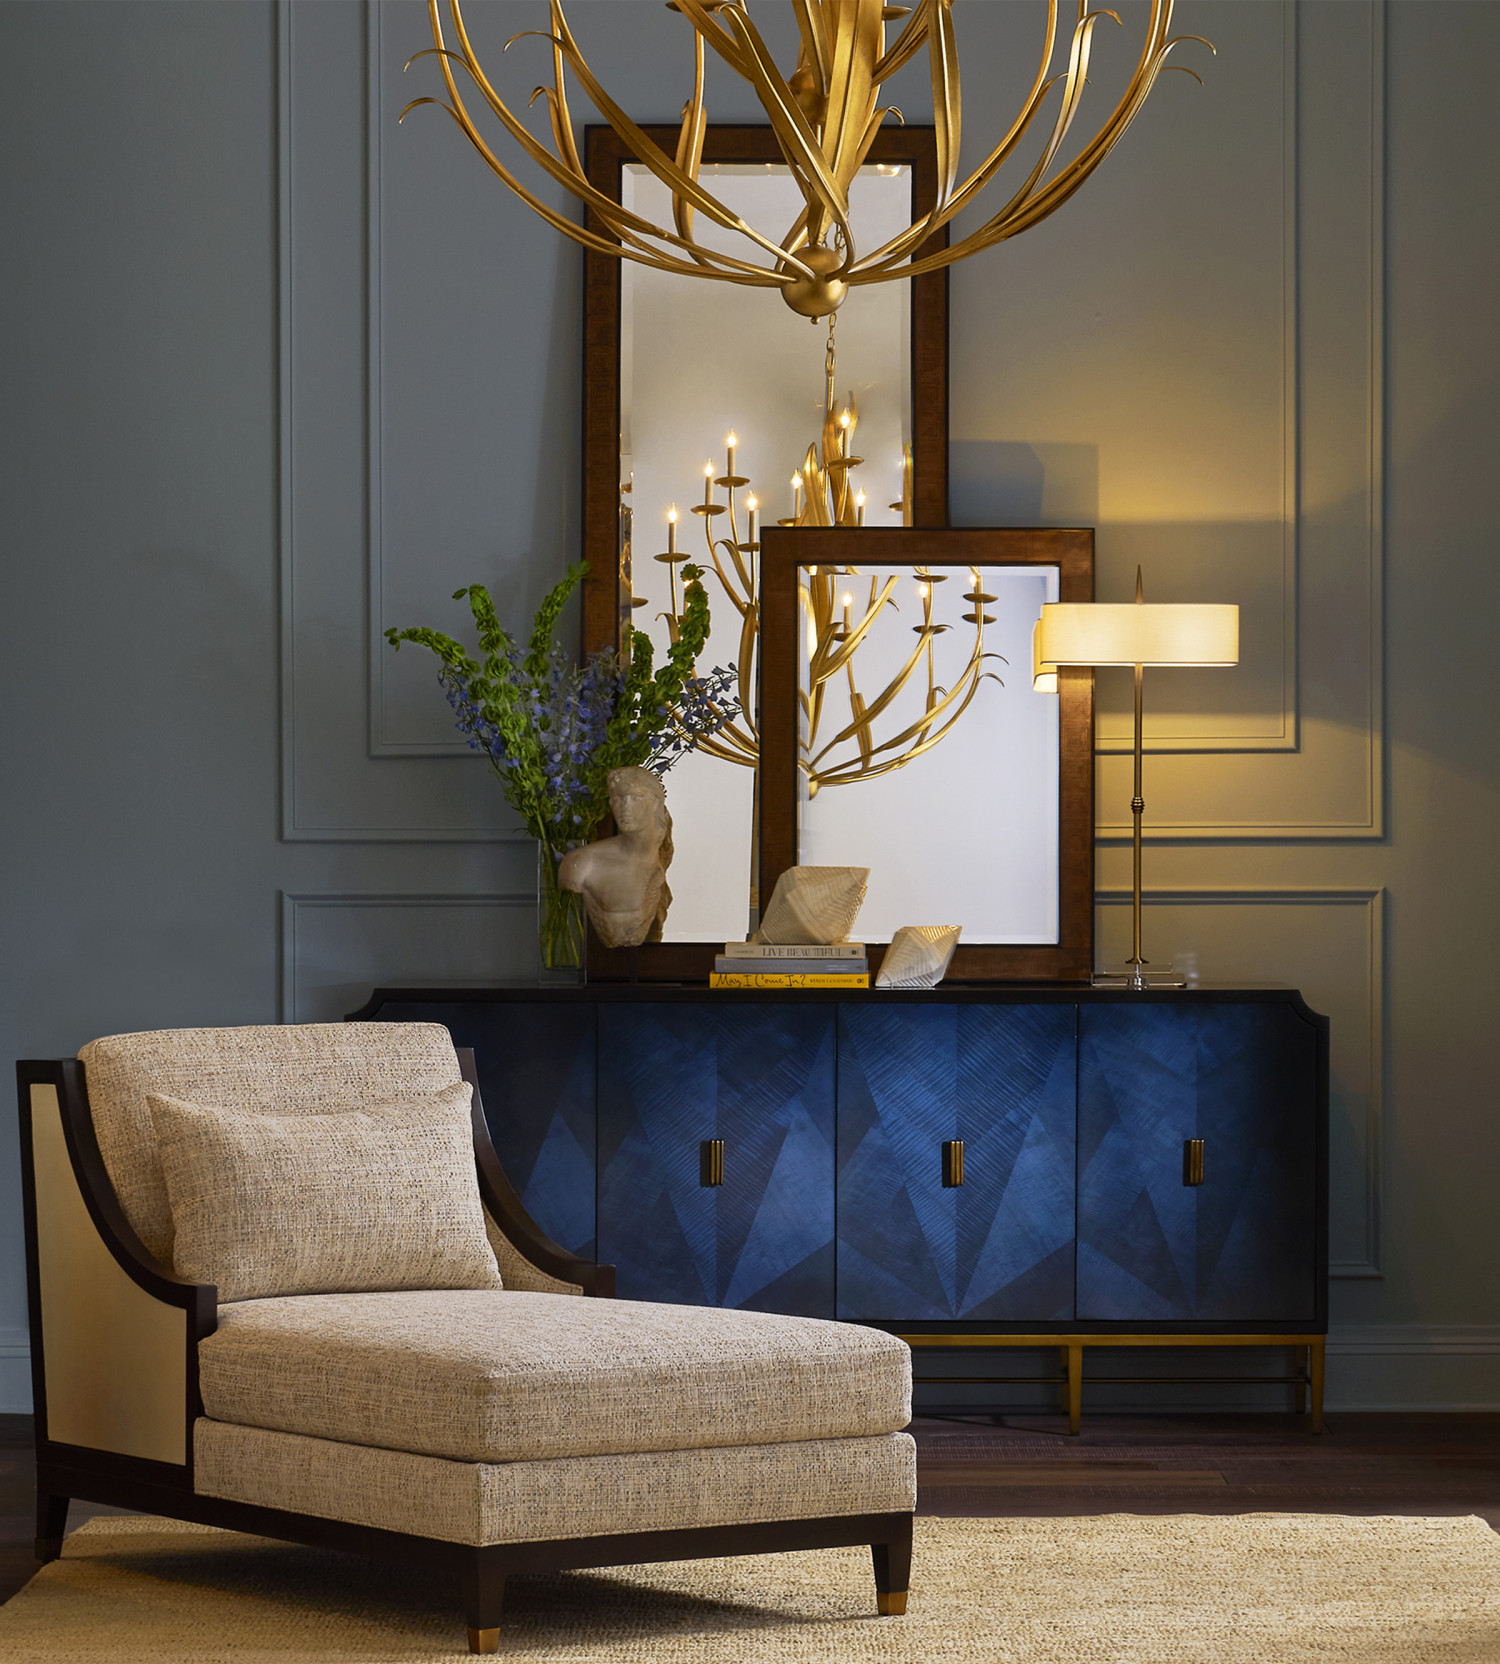
At Yesterday's Tree, the in-home consultation is where every project begins. Our design team visits your space, takes precise measurements, discusses how you actually live in the room, and develops a space plan that accounts for traffic flow, furniture scale, focal points, and lighting before any furniture is selected. We've been doing this in Asheville and across Western North Carolina since 1985, and that accumulated experience shows up in details a first visit can still reveal.
For homeowners tackling a single-room refresh or a whole-home transformation, this step removes the guesswork and replaces it with a clear, confident direction. You leave the planning phase knowing exactly what you need and nothing you don't. Reach out to our team to schedule an in-home consultation and start your project the right way.
Room design planning: Plan first, buy second
Room design planning is not a preliminary chore before the fun begins. It is the work. When you measure accurately, map your traffic paths, establish a focal point, and match furniture scale to the room, every decision that follows gets easier and less risky. The process doesn't require expensive software or professional credentials to start. A tape measure and graph paper are enough to build a working floor plan. Free digital tools let you push furniture around on screen before anything arrives at your door. And painter's tape on the floor is still the most honest test of whether a layout actually works in the space you live in.
If your next room project feels bigger than those basic tools can handle, an in-home consultation with a trusted local design studio brings the planning phase into focus fast. The room you want is already possible in the space you have. Good planning is how you find it.
Frequently Asked Questions
What's the cheapest way to test a furniture layout before buying anything?
Painter's tape on the floor is the cheapest and most effective way to test a furniture layout. We recommend marking full-size footprints, walking the routes, sitting in intended seats, and leaving the tape down for a few days to live with the plan.
Can I rely on free room planning apps instead of hiring a designer?
Yes, free room layout planners and room planning apps can reliably accelerate your planning and let you test multiple arrangements without moving furniture. We suggest measuring with a tool like magicplan, building an accurate floor plan in RoomSketcher or Floorplanner, and then trying 3D arrangements in Planner 5D or Homestyler before committing to purchases.
How long should I expect an in-home consultation to take?
A typical in-home consultation usually takes 60 to 90 minutes for a single room. During that time we take precise measurements, map activities and traffic, and develop a space plan addressing flow, scale, focal point, and lighting before any furniture is chosen.
How do I decide between two competing focal points like a fireplace and a TV?
Choose one as the primary focal point and subordinate the other so the room reads with a clear anchor. We suggest orienting primary furniture toward the chosen anchor and arranging the secondary element so it complements rather than competes.
How much clearance should I plan behind a dining chair when someone is seated and another person needs to walk by?
Plan for about 42 to 44 inches of total clearance from the table edge to the wall to allow a pulled-out chair plus walking space behind it. Keep in mind that a dining chair itself adds roughly 20 inches of depth when pulled out, and that total clearance belongs on the floor plan before choosing furniture.
Comments